Building on Sloped Lots & Mountain Foothills: What to Know Before Building a Custom Home in Upstate SC
Building a custom home in Upstate South Carolina offers homeowners the opportunity to enjoy breathtaking mountain views, peaceful surroundings, and a property designed around their lifestyle. From the rolling hills of Greenville County to the scenic foothills near Travelers Rest, Pickens, and Landrum, the region provides beautiful locations for creating a one-of-a-kind home.
However, building on a sloped lot or mountain property requires more planning than constructing a home on flat terrain. Soil conditions, drainage, foundation design, accessibility, and local building requirements can all influence the construction process.
At Home Life Construction, we understand that successful custom home building begins with thoughtful planning. Whether you're considering a wooded hillside or a property overlooking the Blue Ridge Mountains, understanding the challenges of sloped terrain can help you make informed decisions before construction begins.
1. Evaluate the Land Before Purchasing or Building
Not every scenic property is immediately suitable for residential construction. Before purchasing a sloped lot in Upstate SC, it's important to evaluate its physical characteristics and potential development limitations.
A professional site assessment can help identify several important factors:
- Slope gradient: Steeper terrain may require specialized foundations, grading, or retaining walls.
- Soil stability: Soil composition and subsurface conditions influence foundation design and long-term structural performance.
- Rock formations: Underground bedrock can complicate excavation and utility installation.
- Water drainage: Natural runoff patterns can affect where the home should be positioned.
- Accessibility: Steep driveways and narrow access roads may create challenges for construction equipment and future residents.
A topographic survey provides valuable information about changes in elevation and helps determine the most practical building location.
For properties with challenging terrain, a geotechnical investigation may also be recommended to evaluate soil-bearing capacity and potential slope stability concerns.
Taking these steps early can prevent unexpected complications and help establish a more accurate construction budget.
2. Choose the Right Foundation for Sloped Terrain
One of the most important decisions when building a custom home on a hillside is selecting an appropriate foundation.
Unlike flat properties, sloped lots often require foundation systems designed to accommodate elevation changes while maintaining structural stability.
Walkout Basement Foundations
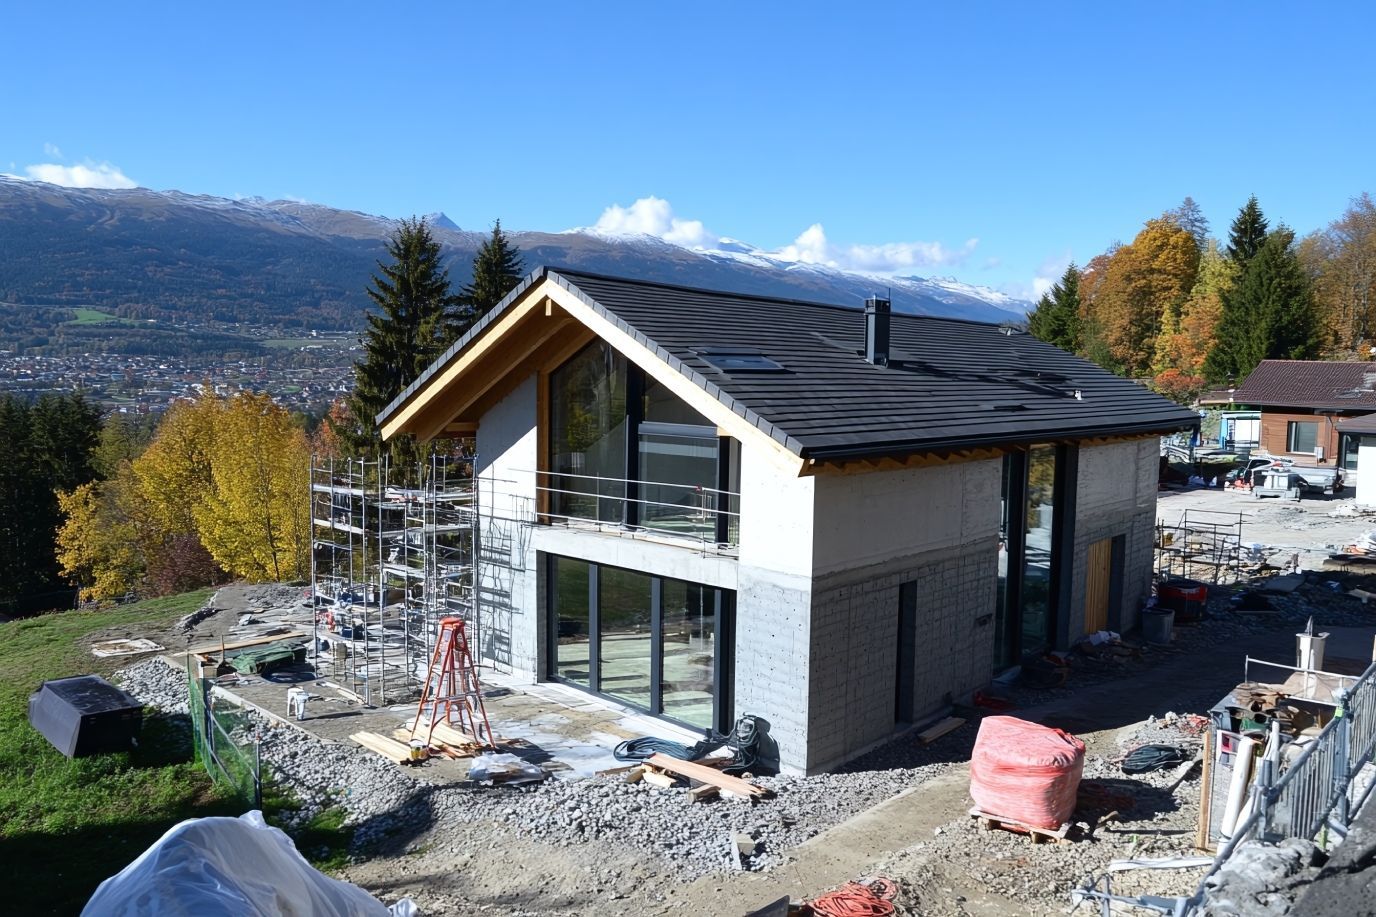
Walkout basements are a popular choice for hillside homes because they take advantage of the natural slope.
Rather than excavating the entire property to create a level surface, builders can design a foundation with one side partially underground and another side opening to the outdoors.
This approach can provide additional usable living space, natural light, and convenient access to patios or outdoor entertaining areas.
Stepped Foundations
Stepped foundations follow changes in the property's elevation. Instead of requiring extensive grading, sections of the foundation are constructed at different heights.
When properly engineered, this method can reduce some excavation needs while supporting the home's structural requirements.
Crawl Space Foundations
For certain moderately sloped properties, an engineered crawl space foundation may provide a practical solution. The design can accommodate elevation changes while allowing access to plumbing, electrical, and mechanical systems.
The best foundation depends on soil conditions, slope severity, house design, and recommendations from qualified structural professionals.
3. Prioritize Drainage and Erosion Control
Water management is especially important when building in the mountain foothills of South Carolina.
Heavy rainfall can produce significant surface runoff, particularly on properties with steep grades. Without appropriate drainage systems, water may collect near foundations, erode exposed soil, or create long-term moisture problems.
A properly designed drainage strategy may include:
- French drains or other subsurface drainage systems where appropriate.
- Grading that directs water away from the foundation.
- Gutters and downspouts connected to suitable discharge locations.
- Retaining walls with engineered drainage systems.
- Erosion-control measures such as vegetation, stabilization blankets, or other protective materials.
Proper drainage planning should begin during the site design phase rather than after construction.
In South Carolina, land-disturbing activities may also be subject to stormwater notification, permitting, and erosion-control requirements, depending on the disturbed acreage, development context, and jurisdiction.
By addressing these considerations early, homeowners can better protect their investment and reduce the likelihood of expensive repairs.
4. Understand How Sloped Lots Affect Construction Costs
Building on a hillside can be more expensive than constructing a similar home on level ground. However, the additional cost depends on the property's characteristics and the complexity of the design.
Several factors can influence the overall project budget.

Site Preparation and Excavation
Clearing trees, removing rocks, grading, and creating a suitable construction area may require additional equipment and labor.
Foundation Engineering
Specialized foundation designs, deeper footings, or reinforced retaining structures can increase material and construction expenses.
Driveway Construction
Long or steep driveways may require additional grading, drainage improvements, retaining walls, or specialized paving.
Utility Connections
Connecting electricity, water, sewer, or septic systems can become more complicated when the home is located far from existing infrastructure.
Construction Access
Limited access may affect the delivery of materials, movement of equipment, and overall construction schedule.
The key to controlling costs is selecting a house design that works with the natural terrain rather than forcing the property to accommodate an unsuitable layout.
An experienced custom home builder can help evaluate these considerations during the planning stage.
5. Design Your Custom Home Around the Natural Landscape
One of the greatest advantages of building on a sloped lot is the opportunity to create a home that embraces its surroundings.
Rather than viewing elevation changes solely as obstacles, thoughtful architectural design can transform them into distinctive features.
Popular design ideas for mountain foothill properties include:
- Multi-level floor plans: Split-level or terraced layouts that follow the property's natural elevation.
- Expansive windows: Large windows positioned to capture mountain views and natural light.
- Elevated decks: Outdoor living spaces overlooking wooded landscapes or valleys.
- Walkout lower levels: Additional bedrooms, recreation rooms, or entertainment areas with direct outdoor access.
- Outdoor entertaining areas: Covered patios, fireplaces, and gathering spaces integrated into the hillside.
Home orientation also plays an important role. Positioning the house strategically can improve daylight exposure, enhance privacy, and create better views from frequently used rooms.
A well-designed custom home should feel connected to its surroundings while providing the comfort and functionality homeowners expect.
6. Consider Driveway Access and Utilities
Access is another important consideration when evaluating mountain and foothill properties.
A lot may offer spectacular views, but getting vehicles, construction materials, and utilities to the building site can be challenging.
Before finalizing your home plans, consider whether the property has adequate road access and whether the proposed driveway can accommodate everyday vehicles, delivery trucks, and emergency services.
Steep driveways may require careful attention to grading, traction, drainage, and turning areas.
Utility availability should also be investigated. Some rural Upstate South Carolina properties may require private wells, septic systems, or longer electrical service connections.
If public sewer service is unavailable, soil evaluations and applicable approvals may be necessary before installing a septic system.
Understanding these requirements before construction helps minimize unexpected delays and additional expenses.
7. Review Local Building Requirements and Property Restrictions
Building regulations can vary depending on whether your property is located within a municipality or an unincorporated area of Upstate South Carolina.
Homeowners should review applicable building permits, zoning requirements, setbacks, grading restrictions, and driveway access standards before construction begins.
Properties within private mountain communities may also be subject to homeowners association guidelines or architectural review requirements.
For example, Greenville County requires permits for new residential construction, along with applicable inspections.
Additional engineering documentation may be needed for complex foundations, retaining walls, or challenging site conditions.
Working with a builder who understands the local permitting process can help homeowners navigate these requirements and keep the project moving forward.
8. Work With an Experienced Custom Home Builder
Constructing a custom home on a sloped lot requires coordination between designers, engineers, excavation contractors, and construction professionals.
An experienced builder can help identify potential challenges before they become costly problems.
Early collaboration allows the project team to evaluate the building site, explore practical floor plan options, establish realistic budgets, and develop a construction strategy suited to the property's unique characteristics.
For homeowners throughout Upstate SC, choosing the right builder is one of the most important decisions in the entire process.
The goal isn't simply to construct a beautiful home. It's to create a durable, functional living space that complements the landscape and performs well for years to come.
Build Your Dream Home in Upstate South Carolina With Home Life Construction
Building on a sloped lot or mountain foothill property presents unique challenges, but it also creates opportunities for exceptional custom home designs.
With the right planning, foundation strategy, drainage systems, and construction expertise, a challenging piece of land can become the perfect setting for your future home.
At Home Life Construction, we're committed to helping homeowners bring their custom home visions to life through careful planning, quality craftsmanship, and attention to detail.
Whether you're exploring properties in Greenville, Travelers Rest, Pickens, or surrounding Upstate South Carolina communities, our team can help you take the next step toward building a home tailored to your needs.
Ready to start planning your custom home? Contact Home Life Construction today to discuss your project and explore the possibilities for your property.